

Video mapping: de los recintos interiores a las fachadas exteriores
En resumen: ¿Qué es el «video mapping» arquitectónico y por qué es importante en 2026?
El «video mapping» arquitectónico utiliza proyectores de vídeo para transformar elementos reales de los edificios —como ventanas, arcos y columnas— en espectáculos visuales dinámicos, tanto en recintos interiores como en fachadas exteriores. Aunque muchos asocian esta técnica con grandes eventos en rascacielos que requieren modelos CAD en 3D completos y grandes parques de servidores multimedia, los flujos de trabajo modernos permiten a los creadores trazar simplemente la geometría física con herramientas 2D in situ para lograr ilusiones volumétricas convincentes. Tanto para los profesionales del sector audiovisual como para los principiantes más comprometidos, el uso de un software intuitivo que evita el complejo modelado 3D hace que el mapping arquitectónico resulte muy realista y rentable para edificios de tamaño medio y diseños de escenarios complejos.
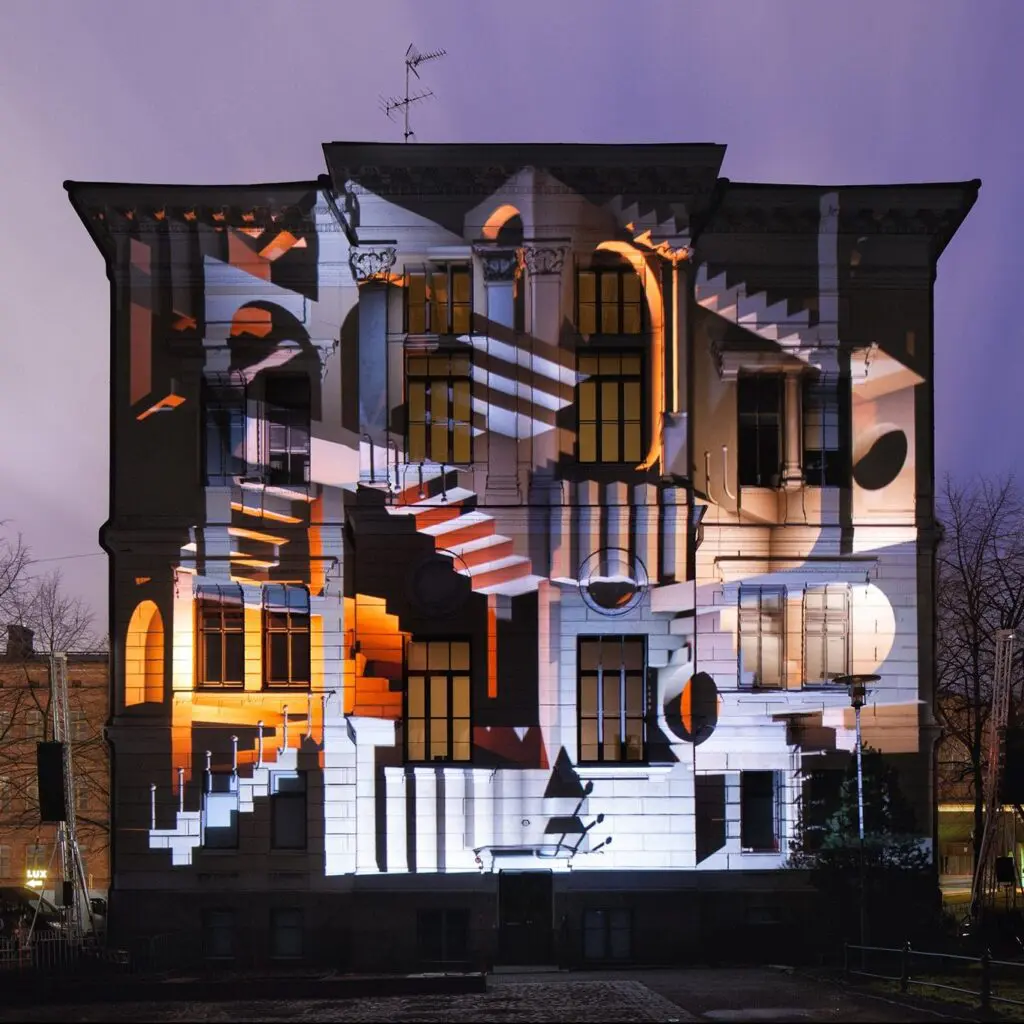
¿Qué es el «video mapping» arquitectónico?
El «video mapping» arquitectónico es una forma especializada de «video mapping» diseñada específicamente para estructuras construidas: fachadas, interiores, escenarios e instalaciones arquitectónicas temporales. A diferencia del video mapping genérico que se aplica a objetos, coches o esculturas, el video mapping de edificios aprovecha la geometría fija, la escala y las distancias de visión propias de la arquitectura. Esto determina tanto la configuración técnica como el enfoque creativo, ya que el contenido debe alinearse con precisión con los bordes, las ventanas y los elementos estructurales reales para crear ilusiones ópticas.
Esta técnica puede tener fines puramente decorativos, como las iluminaciones festivas en estructuras urbanas, o bien puede ser narrativa, contando historias proyectadas en ayuntamientos y museos. Entre sus aplicaciones funcionales se incluyen la señalización y la visualización de datos en escenarios de conferencias. Algunos ejemplos concretos son los Festival de las Luces de Berlín (que se celebra desde mediados de la década de 2000), que cada otoño transforma la ciudad en un paisaje digital interactivo, y Moment Factory’Oda a la vida” en la Sagrada Familia de Barcelona en 2018, que convirtió la catedral en un espectáculo visual dinámico que rendía homenaje al patrimonio cultural.
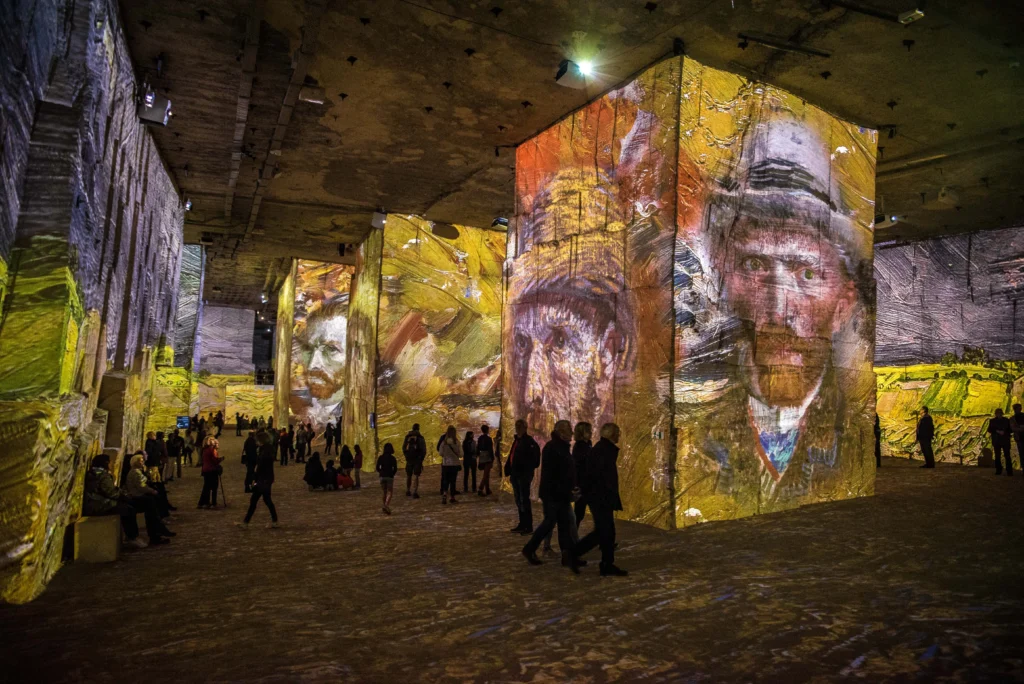
Estos mismos principios se adaptan a la perfección a los espacios interiores. Los artistas visuales realizan el mapping de columnas en teatros de 500 butacas, techos abovedados en iglesias y decorados modulares en espectáculos itinerantes. Algunos de los primeros experimentos a gran escala con proyección inmersiva sobre superficies irregulares se remontan a la Cathédrale d’Images de Les Baux-de-Provence, una antigua cantera de piedra caliza donde, a partir de 1977, se proyectaban imágenes sobre paredes, pilares y suelos que abarcaban más de 7.000 m². Hoy conocida como la Carrières des Lumières, sigue siendo uno de los ejemplos más llamativos de en qué pueden convertirse las superficies arquitectónicas cuando se tratan como un lienzo de proyección.
¿Cómo funciona el «video mapping» arquitectónico?
El video mapping aplicado a la arquitectura sigue un proceso bien definido: analizar el emplazamiento, elegir los proyectores, trazar o modelar la arquitectura, crear contenidos adaptados a esa estructura y calibrar todo in situ. Este proceso se aplica tanto si se trata de crear proyectos de video mapping para una exposición de arte contemporáneo como de proyecciones a gran escala para una celebración cívica.
El proceso comienza con un estudio exhaustivo del emplazamiento. Deberás documentar las características arquitectónicas del edificio, medir las distancias clave y tomar fotografías de referencia de alta resolución por la noche desde la posición exacta en la que se instalarán los proyectores. Durante esta fase, decidirás qué elementos arquitectónicos se “activarán” —ventanas, columnas, cornisas, cúpulas— e identificarás las principales zonas de visión del público.
En lugar de crear siempre una malla 3D completa con software especializado, muchos flujos de trabajo de 2026 se basan en polígonos 2D dibujados directamente sobre la proyección en directo para hacer coincidir bordes, marcos de ventanas, tejados y paneles interiores. El proceso abarca desde la planificación hasta la captura, pasando por el trazado o el modelado, el diseño del contenido visual, las pruebas, el perfeccionamiento y, finalmente, la puesta en escena del espectáculo.
¿Necesitas un modelo 3D para proyectarlo sobre un edificio?
No siempre se necesita un modelo 3D completo. En el caso de muchos espacios interiores y fachadas de tamaño medio, el trazado en 2D de los contornos y las superficies resulta más rápido, más económico y suficiente desde el punto de vista visual.
El flujo de trabajo completo en 3D: escaneo láser, importación de nubes de puntos, modelado de mallas en Cinema 4D o Licuadora, el renderizado volumétrico — tiene sentido para megaproyectos como el Sagrada Familia “Oda a la vida” o Espectáculos de Nochevieja en el Burj Khalifa. Cabe señalar que un modelo 3D suele servir para fines de calibración y alineación, más que para la generación de contenido en sí misma: las imágenes proyectadas suelen ser vídeos 2D prerenderizados diseñados para parecer volumétricos, no un renderizado 3D en directo. En la mayoría de los demás casos —ayuntamientos, iglesias, salones de baile de hoteles, edificios universitarios de hasta 30-50 m de ancho—, el trazado en 2D ofrece el mismo impacto visual a una fracción del coste y del tiempo de ejecución, y sigue siendo el enfoque predominante incluso a gran escala.
Programas de mapping como HeavyM se encarga de la complejidad técnica: la distorsión de las imágenes proyectadas para adaptarlas a superficies curvas, la fusión de bordes suaves al utilizar varios proyectores, el enmascaramiento de zonas no deseadas, como árboles o edificios vecinos, y la sincronización de las líneas temporales entre los distintos medios.
Desde interiores íntimos hasta fachadas exteriores: cómo elegir la escala de tu proyecto
El video mapping abarca un amplio abanico que va desde pequeños espacios interiores inmersivos hasta fachadas exteriores de tamaño medio y rascacielos monumentales. Saber en qué categoría se enmarca tu proyecto determina tus necesidades de hardware, el tamaño del equipo y los requisitos de software.
La arquitectura de interiores incluye el video mapping sobre paredes, columnas, techos y balcones en espacios como teatros con capacidad para entre 300 y 1.000 personas, iglesias y recintos de conferencias. Estas instalaciones de video mapping suelen requerir entre 1 y 4 proyectores con una potencia de entre 6.000 y 12.000 lúmenes. El entorno de iluminación controlado y las distancias de proyección más cortas hacen que incluso un equipo modesto produzca resultados visualmente impresionantes.
Las fachadas exteriores de tamaño medio incluyen ayuntamientos, museos y hoteles con una anchura de entre 15 y 50 m, típicas de los festivales regionales y los eventos de video mapping de carácter cívico celebrados entre 2010 y 2026. Estos proyectos suelen requerir entre 2 y 8 proyectores con una potencia de entre 10 000 y 25 000 lúmenes, prestando especial atención a la luz ambiental y a las condiciones meteorológicas.
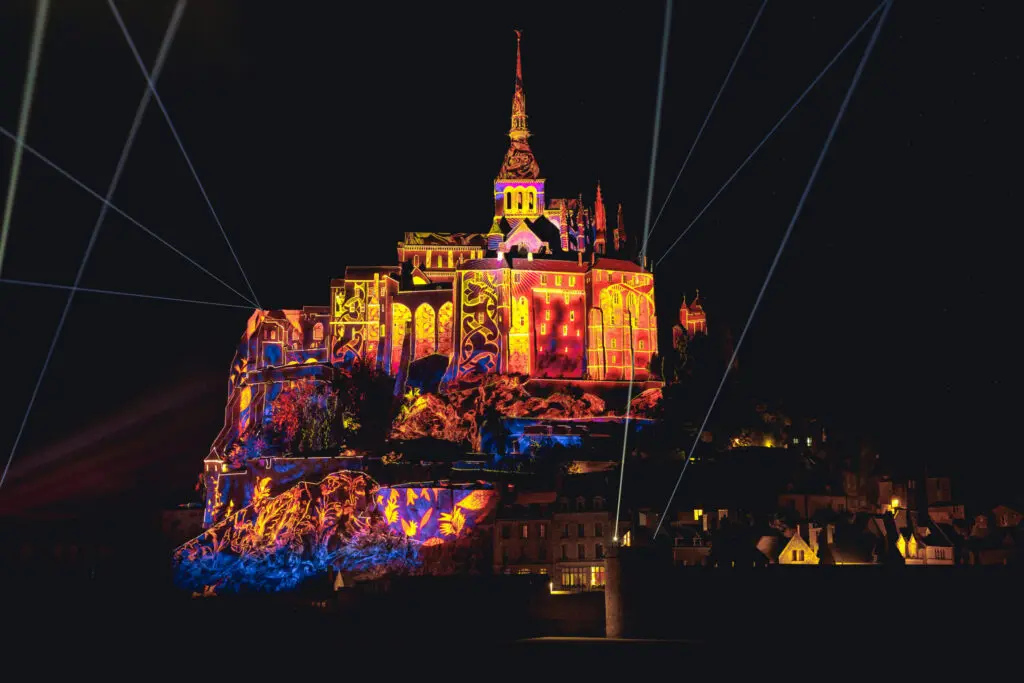
El 2023: Milenario del Mont-Saint-Michel, producido por Atelier BK con VLS como socio técnico, contó con la instalación de 36 proyectores láser en toda la abadía, declarada Patrimonio de la Humanidad por la UNESCO, tras haber realizado previamente un escaneo láser completo y un modelo 3D exhaustivo del edificio. Los espectáculos de Año Nuevo del Ayuntamiento de Los Ángeles se desarrollan a una escala similar: más de 30 000 lúmenes ANSI por unidad, equipos formados por múltiples artistas y servidores multimedia de alta gama.
Elementos básicos de hardware para el video mapping arquitectónico
Las decisiones relativas al hardware determinan si tus esfuerzos en la creación de contenidos se traducen en una distribución de la señal claramente visible, lo cual es esencial para cualquier proyecto de mapping.
| FACTOR DE HARDWARE | LIMITACIONES DE LAS INSTALACIONES INTERIORES | FACHADA EXTERIOR DE TAMAÑO MEDIO (15-50 m) | NIVEL DE LUGARES DE INTERÉS MONUMENTAL |
|---|---|---|---|
| Brillo (lúmenes) | 5.000 – 12.000 lúmenes ANSI | 10 000 – 25 000 lúmenes ANSI | Más de 30 000 lúmenes ANSI por unidad |
| Impacto en la superficie | Iluminación ambiental regulable | Requiere superficies claras o mayor luminosidad | Absorbe la luz intensa; sal a correr después del atardecer |
| Lente y colocación | Distancias de proyección cortas | Es necesario realizar cálculos de la relación de lanzamiento | Largas distancias de lanzamiento / Plataformas de perforación diseñadas a medida |
| Señalización y aparejos | Cables HDMI / SDI estándar | Extensores SDI/fibra óptica (50 m+) | Sincronización Genlock y protección contra la intemperie IP54+ |
Crear profundidad e ilusión óptica: cómo “esculpir” la arquitectura con la luz
Al alinear la luz animada con la geometría arquitectónica real, se pueden simular sombras, reflejos y movimiento que hacen que las paredes planas parezcan talladas, desmoronadas o en expansión. Así es como el video mapping convierte los objetos estáticos en lienzos dinámicos que crean ilusiones ópticas lo suficientemente convincentes como para engañar al ojo.
La exageración estructural hace que las cornisas, las columnas y las pilastras “destacen” mediante el sombreado degradado, la iluminación perimetral y los focos simulados. El sistema visual humano interpreta estas señales de sombreado como profundidad, por lo que una proyección en 2D que se ajusta perfectamente al borde de una columna crea un efecto 3D convincente: un ejemplo perfecto de cómo el arte lumínico transforma las fachadas arquitectónicas.
Los efectos de destrucción y transformación muestran fachadas que se agrietan, se derrumban o se descascarillan, unas técnicas espectaculares que se ven en los espectáculos de los festivales. Funcionan porque siguen la cuadrícula real de la geometría arquitectónica; las grietas se propagan a lo largo de las líneas reales de las ventanas y los aleros.
La perspectiva forzada y la profundidad tridimensional consisten en dibujar cajas virtuales, túneles y extrusiones alineadas con ventanas y cornisas reales. El ojo completa la interpretación del video mapping 3D cuando los elementos visuales coinciden perfectamente con los bordes del edificio. Los cambios de material transforman la piedra en agua, el cristal en follaje o las superficies sólidas en texturas digitales con efectos de glitch que envuelven los elementos arquitectónicos reales.
Ten muy en cuenta el color y el contraste: las paletas de colores cálidos frente a las frías, los espacios negativos oscuros y el movimiento moderado hacen que las ilusiones parezcan arquitectónicas, en lugar de un simple salvapantallas plano, lo que permite ofrecer experiencias inmersivas.
Cartografía arquitectónica de interiores: paredes, techos y diseños de escenarios
La arquitectura de interiores ofrece un escenario ideal para el «video mapping»: una iluminación predecible, distancias de proyección más cortas y superficies de proyección más pequeñas que permiten alcanzar un brillo impresionante incluso con proyectores de entre 5.000 y 10.000 lúmenes. Esto abre nuevas posibilidades para el diseño de movimiento que estimula varios sentidos.
Los teatros y los teatros de ópera se benefician del mapping de los arcos de proscenio, los balcones y las paredes laterales para ampliar el mundo escénico hacia el espacio del público. La propia arquitectura pasa a formar parte de la narrativa, contribuyendo a una narración que deja una impresión duradera. Las iglesias y los interiores patrimoniales ofrecen la oportunidad de destacar las nervaduras, las bóvedas y los altares, como quedó patente en la oleada de espectáculos inmersivos de Navidad y Semana Santa que tuvo lugar entre 2010 y 2020 en los recintos de ocio de toda Europa.
Los recintos corporativos y de conferencias combinan el video mapping con pantallas LED y elementos escénicos físicos para ponencias y lanzamientos de productos. Los diseñadores de escenarios suelen construir elementos escénicos modulares —cajas, paneles planos, estructuras geométricas— cuyas dimensiones se planifican desde el principio teniendo en cuenta el video mapping. El HeavyM destaca en este aspecto, lo que permite a los diseñadores duplicar y reutilizar plantillas de formas en distintos recorridos y superficies.
Fachadas exteriores: planificación, permisos y restricciones medioambientales
La proyección arquitectónica al aire libre conlleva una serie de aspectos logísticos adicionales: permisos municipales, consideraciones de seguridad pública, previsiones meteorológicas y la imprevisibilidad de la luz ambiental y la actividad en las calles. Estos factores diferencian los espectáculos de luces en paisajes naturales de los entornos interiores controlados.
Los permisos y la normativa varían según la ubicación. Muchas ciudades europeas y municipios norteamericanos exigen permisos para celebrar eventos de «video mapping» en edificios públicos. Los edificios declarados patrimonio cultural suelen requerir autorizaciones adicionales en materia de patrimonio cultural. El Festival de las Luces de Berlín y o Fiesta de las Luces en Lyon (Francia) operan dentro de marcos municipales ya establecidos a los que pueden recurrir los nuevos organizadores.
Las condiciones meteorológicas y la seguridad del hardware exigen el uso de carcasas con clasificación IP, fundas impermeables y soportes seguros que resistan las ráfagas de viento y los cambios de temperatura. La producción de contenido audiovisual para espectáculos al aire libre requiere un plan de contingencia ante posibles fallos del equipo.
Los espectáculos arquitectónicos pueden convertirse en eventos anuales recurrentes: los festivales regionales de video mapping que se celebran desde la década de 2010 demuestran cómo unos niveles de luminosidad adecuados y unos temas de contenido bien pensados generan el apoyo de la comunidad en los barrios residenciales.
¿En qué casos es realmente necesario recurrir a los “grandes recursos” en el mapping arquitectónico?
Algunos proyectos destacados y de fama mundial requieren, sin duda, flujos de trabajo de gran envergadura: escaneo láser, animación 3D a medida y grandes parques de servidores multimedia. Estos megaproyectos abarcan superficies de cientos de metros de ancho o de alto con una geometría muy compleja, que a menudo incluyen superficies curvas que exigen un modelado 3D preciso. Cumplen con estrictas normas de radiodifusión o de eventos internacionales, con servidores de respaldo y redes de fibra óptica redundantes. La producción de contenidos, que se prolonga durante varios meses, cuenta con equipos de artistas 3D, diseñadores de movimiento, diseñadores de sonido y directores técnicos. Los presupuestos incluyen una exhaustiva preproducción, maquetas físicas y largos periodos de pruebas.
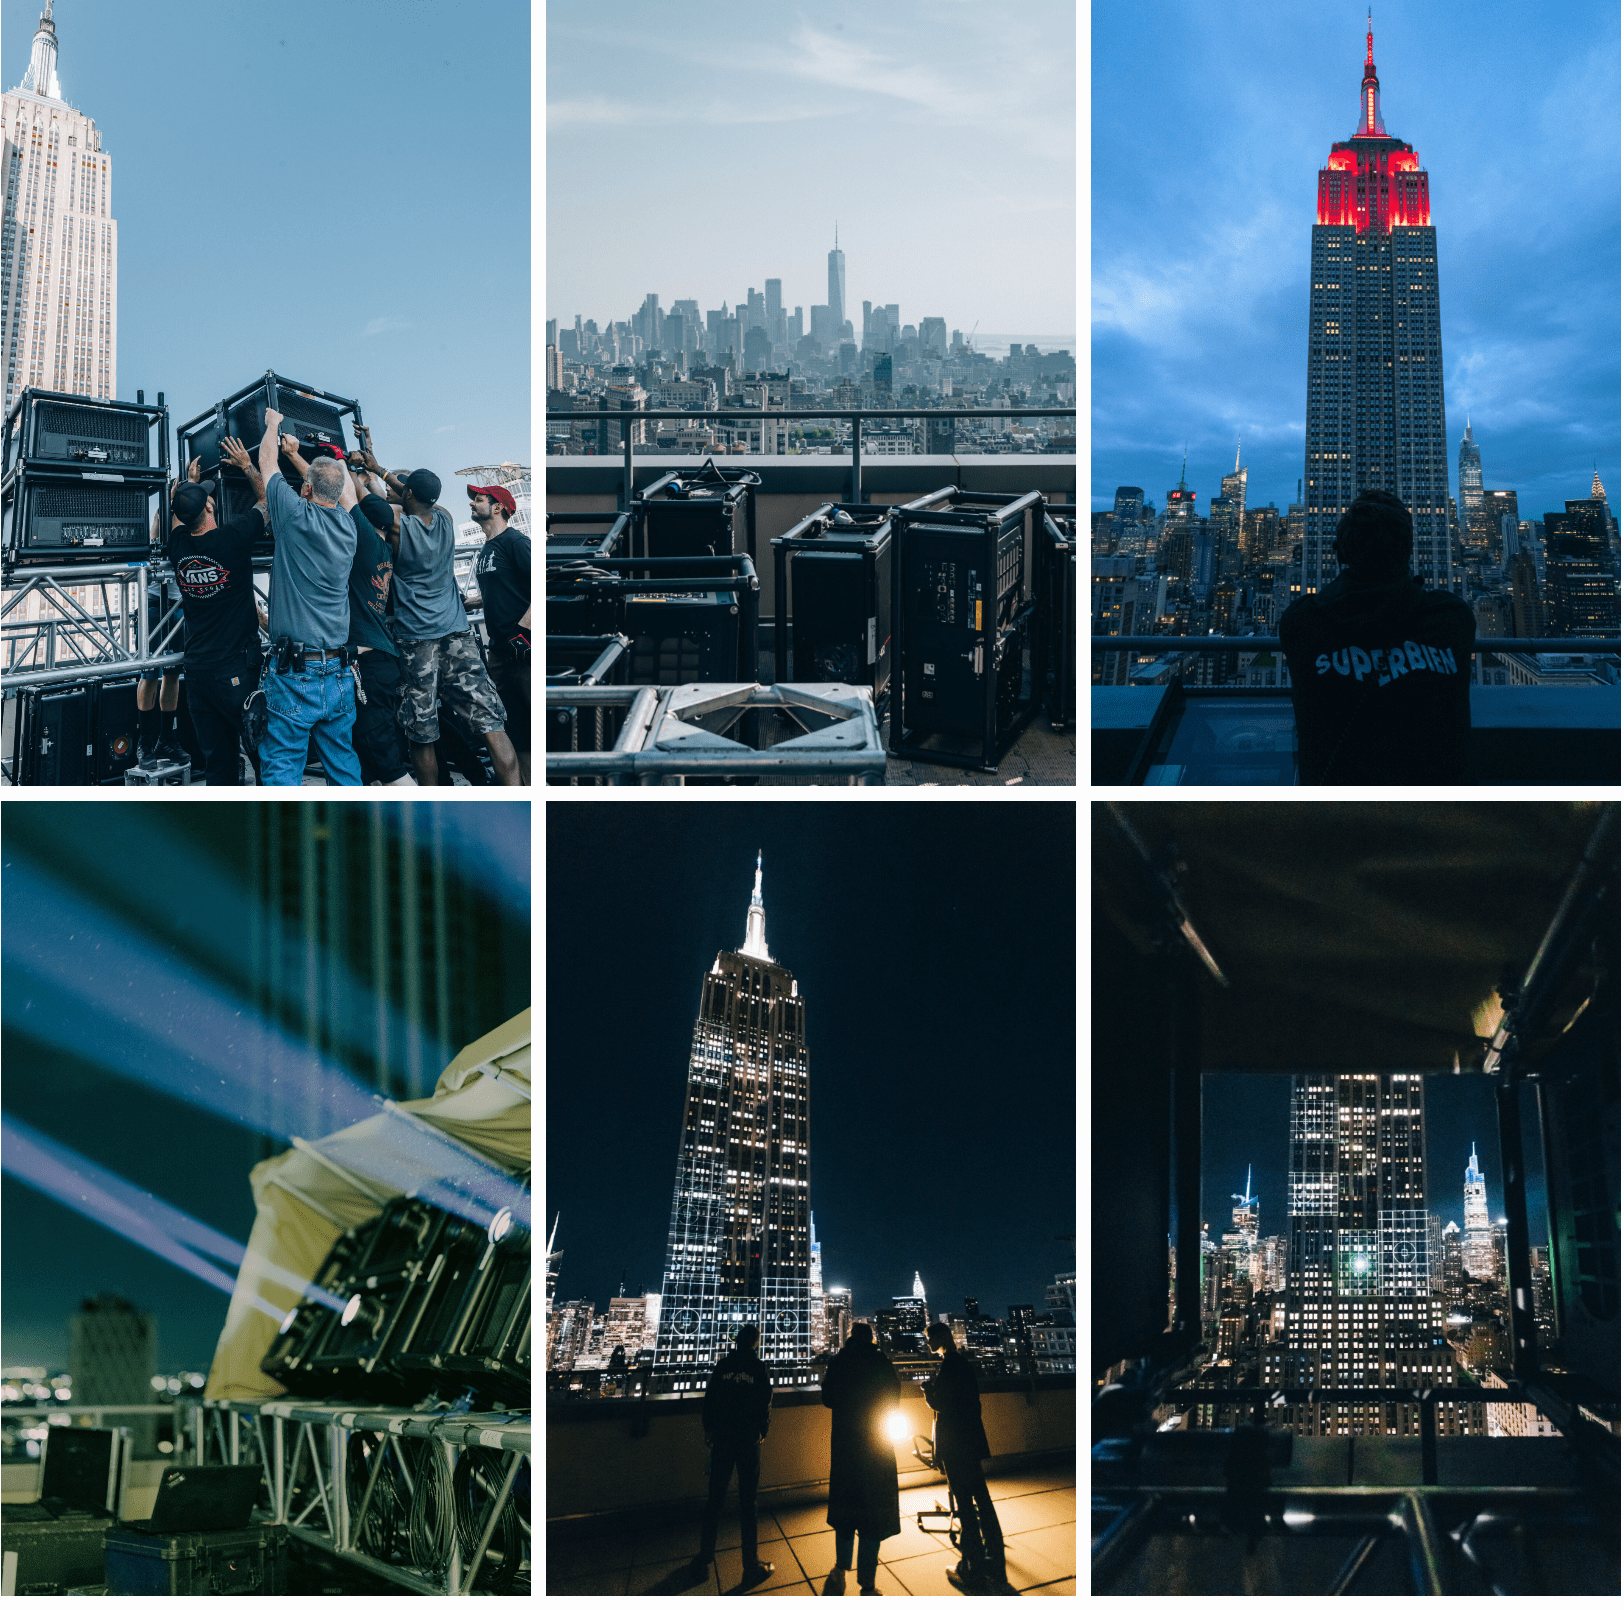
Estos proyectos utilizan paquetes de software especializados y de alto coste, así como procesos personalizados que superan las necesidades y los recursos de la mayoría de las agencias que organizan festivales regionales, giras o eventos corporativos. Estos proyectos representan quizás el 10% del trabajo real de video mapping a nivel mundial.
HeavyM Es la solución óptima para el 90% en situaciones reales: recintos cerrados, fachadas de ciudades de tamaño medio y escenarios complejos que requieren fiabilidad profesional y profundidad creativa sin la complejidad propia de las grandes empresas. Desde aproximadamente 2015 hasta 2026, las herramientas accesibles han abierto este campo a muchos más creadores, democratizando lo que antes era una disciplina exclusiva.
Primeros pasos: Esculpir edificios con luz hoy en día
Puedes probar el mapping arquitectónico sin correr grandes riesgos, empezando poco a poco y ampliando la escala en función de los resultados.
Elige una pared interior discreta, un tramo de fachada o un decorado de menos de 10 m de ancho. Alquila o pide prestado un único proyector de entre 5.000 y 10.000 lúmenes para una noche; el alquiler suele costar entre 200 y 500 € al día. Utiliza HeavyM’Aprovecha la prueba gratuita o la licencia básica para practicar el trazado y la animación de la superficie que elijas utilizando su intuitiva interfaz de arrastrar y soltar.
Documenta tus pruebas con fotos y vídeos para crear un portafolio. Ve perfeccionando el contenido en función de lo que se lea bien a distancias de visualización reales. Cada proyecto realizado —incluso las pruebas de concepto más modestas— se convierte en material para tu portafolio a la hora de dirigirte a clientes más importantes.
Amplía la escala poco a poco: añade más superficies, integra iluminación básica a través de Art-Net y ponte en contacto con festivales locales, ayuntamientos o instituciones culturales para presentarles propuestas de proyectos. La progresión habitual consiste en que los profesionales lleven a cabo entre 3 y 5 proyectos pequeños durante el primer año y, a medida que ganan confianza, pasen a fachadas más grandes y a configuraciones con varios proyectores.
En 2026, gracias a programas intuitivos que no requieren programación, como HeavyM, y a equipos de proyección asequibles, el video mapping ya no estará reservado a los megaeventos mundiales. Cualquier creador o equipo audiovisual motivado podrá empezar a esculpir edificios con luz, transformando la arquitectura estática en un entorno inmersivo que cautive al público y cree experiencias memorables.
¿Estás listo para transformar la arquitectura con la luz?
No necesitas un presupuesto multimillonario, un equipo de artistas especializados en modelado 3D ni cientos de líneas de código para crear un espectáculo de mapping arquitectónico inolvidable. Con un flujo de trabajo inteligente de trazado en 2D y un motor que da prioridad a lo visual, ya tienes en tus manos el poder de esculpir estructuras con luz.
Descargar el HeavyM prueba gratuita hoy, conecta el proyector al portátil y realiza el mapping de tu primer lienzo arquitectónico esta noche.